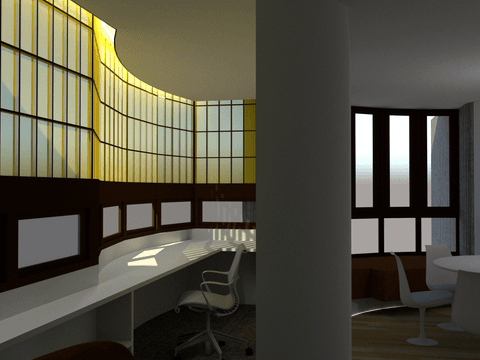
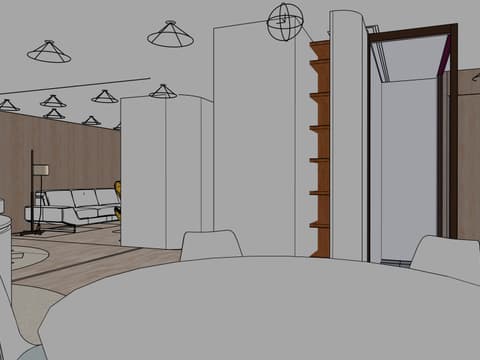
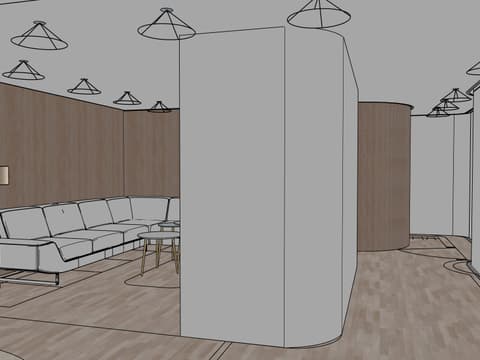
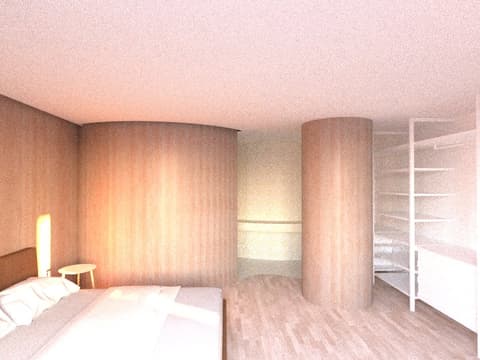
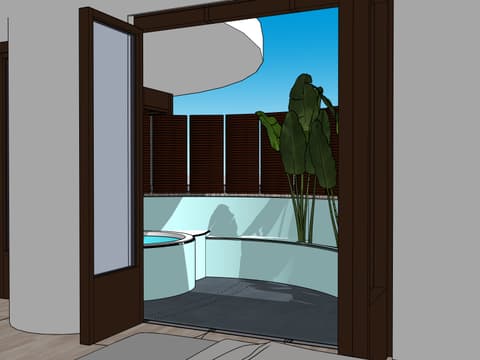
Renovation of an apartment in the Torres Blancas building, Madrid.

Project in progress
Renovation of an apartment in Torres Blancas, Madrid


Built area: 212 m².

The apartment requires a complete renovation. Both the bathrooms and the kitchen are no longer functional and are in poor condition.
The existing joinery, original wood and single-glass, has cracks that cause significant leaks. The poor condition of the joinery leads to high energy costs in winter and discomfort, especially on windy days, as well as inadequate noise insulation from outside.
The apartment’s layout is outdated and not functional. It consists of a master bedroom with en-suite bathroom, a small passing bedroom, another bedroom, and a service bedroom. There is a covered terrace currently used as storage and an office, which is also in very poor condition.
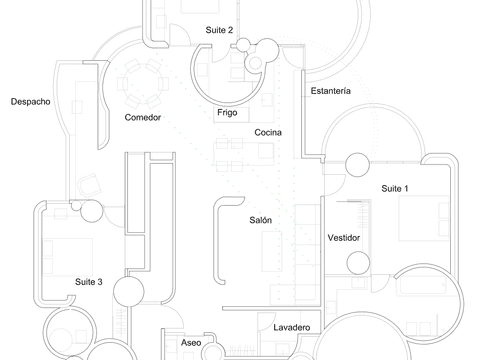
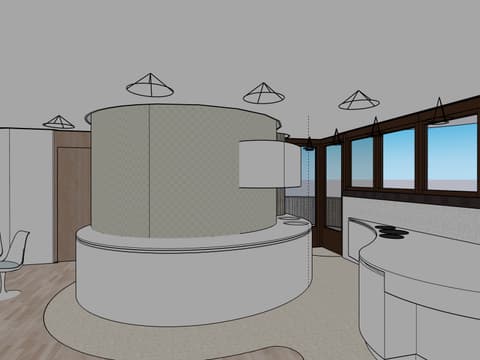
It is proposed to eliminate the service bedroom and the passing bedroom, which lacks privacy, to reconfigure the apartment into three bedrooms with en-suite bathrooms. An open kitchen connected to the dining area and a more intimate living area that can be separated from the rest of the common spaces are planned. The office is located in the current kitchen space.
A guest toilet and an independent laundry area separate from the kitchen are added, with the kitchen becoming a nearly sculptural intervention in a more central position.
A ducted air conditioning system and heat recovery ventilation are planned to ensure indoor air quality while isolating noise from the traffic of nearby roads.
The existing solid oak wooden floor will be preserved and restored. Bathroom and kitchen floors will be replaced with ceramic tiles.
Low-emission materials in light colors will be used to increase brightness and the sense of spaciousness.
Wooden joinery with double glazing and air chamber will be installed to improve the apartment’s energy performance and maximize comfort in both winter and summer.
The renovation aims to improve the apartment’s energy efficiency, comfort, spaciousness, and functionality, taking into account the lifestyle of its owner. The project seeks to maintain and respect the original spirit of Sainz de Oiza’s work while updating it to contemporary standards.
An energy simulation of the apartment was conducted, which guided decisions regarding insulation, joinery, and air conditioning.